




Set on one of Tauranga’s most prominent waterfront corners, this seven-storey development at 2 Devonport Road is a flagship $80 million project contributing to the transformation of the city’s CBD.
Designed by Wingate Architects and BECA Tauranga and delivered by CBC Construction, the mixed-use build combines modern offices, luxury apartments, and a ground floor to host retail and hospitality businesses. With views stretching toward Mauao and the Kaimai Ranges, the architecture responds directly to its setting through a light, transparent design language and carefully considered material palette.
Wingate Architects describe the project as an opportunity to "weave the stories of Tauranga Moana into the very fabric of the development", creating a building that reflects a strong sense of place while establishing a new anchor point within the city's waterfront precinct.
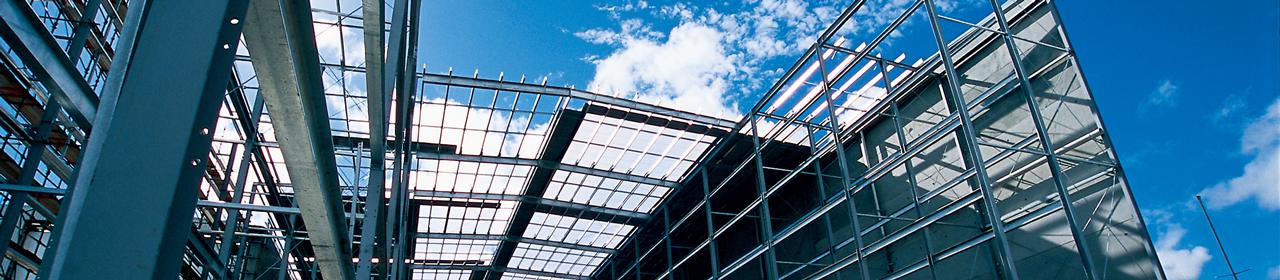
Providing the structural backbone behind the 7,000sqm development is a steel-framed structure incorporating more than 107 tonnes of reinforcing steel and approximately 7,300sqm of ComFlor® composite flooring supplied by Steel & Tube.


Laying the Groundwork
Beneath the building's refined exterior sat one of the project's most significant engineering challenges. Ground conditions within Tauranga's CBD required foundation piles extending approximately 50 metres below ground level to transfer structural loads into competent bearing strata.
“Constructing piles of this depth within a constrained urban environment required careful planning and coordination,” says Paul Deans, Construction Manager at CBC Construction.
“Through close collaboration with the design team and specialist contractors, the deep foundation system established the platform for the seven-level superstructure to progress.”
Engineering the floor system
At the heart of the structure sits a carefully engineered composite floor system combining a steel frame, ComFlor® 60 metal decking, reinforced concrete mid-floors and Resotec strips.
ComFlor® 60 was selected for its ability to achieve efficient spans while maintaining a relatively shallow floor profile, helping maximise flexibility across the building's floor plates. Resotec strips were incorporated into selected beams to mitigate footfall vibration and enhance occupant comfort within the completed building.
"The composite action between steel and concrete allows loads to be carried more efficiently," says Deans. "That makes it a good fit for multi-storey commercial construction where both performance and buildability matter."
Beyond the floor system itself, early engagement between CFDL team at Steel & Tube and the design engineers ensured the reinforcing and ComFlor® systems were aligned with the project's structural and programme requirements from the outset.
Backed by nearly 20 years of composite flooring experience, CFDL provided an integrated service encompassing design support, detailing, material coordination, stud welding and installation. Bringing these functions together within a single delivery framework helped reduce downstream complexity and provided greater certainty as construction progressed.


Certainty Through Coordination
Leading the reinforcing scope, Steel & Tube's Tauranga Regional Construction Manager Justin Holdsworth oversaw the supply and installation of reinforcing steel used throughout the suspended floor slabs.
Our Senior Technical Sales Engineer, Brett Pocock, supported the design engineers throughout the selection and optimisation of Comflor. Bringing that design intent to life on site was the CFDL team, led by National Manager Doug Ramsay.
"Once the structural steel was erected, the ComFlor system allowed floor decks to be installed quickly, providing an immediate working platform for follow-on trades," Ramsay says.
This enabled services and façade works to commence earlier, helping maintain construction momentum throughout the superstructure phase.
The success was underpinned by a nationally coordinated delivery model, drawing together Steel & Tube teams from across the country. Hamilton managed project coordination and placing, Auckland oversaw fabrication and dispatch, while Wellington provided reinforcing detailing. Reinforcing steel was sourced through Pacific Steel and InfraBuild.
Positioned alongside Tauranga's waterfront and port environment, the site was frequently exposed to heavy rain and coastal winds, placing additional pressure on the project.
"The sequencing between reinforcing placement, structural steel and ComFlor® installation was critical throughout the build," Holdsworth says. "Coordination between the Steel & Tube trades and the client reduced confusion and scheduling effort, particularly when navigating weather delays and programme changes."
Reflecting on the project, Deans summarises the experience:
"It went as expected from start to finish. The general feedback from the team was, if only every trade could be like this, building would be easy."


Photography: Yaoyao Liu
CBC Construction.
www.cbcconstruction.co.nz
07 578 6160
First Floor, Unit 27, 23 Tukorako Drive, Mount Maunganui
Get in touch with our CFDL team





Let Us Know What You Thought about this Post.
Put your Comment Below.